
$600,000
$585,000
2.6%For more information regarding the value of a property, please contact us for a free consultation.
1025 SADIE RIDGE RD Clermont, FL 34715
4 Beds
3 Baths
2,956 SqFt
Key Details
Sold Price $600,000
Property Type Single Family Home
Sub Type Single Family Residence
Listing Status Sold
Purchase Type For Sale
Square Footage 2,956 sqft
Price per Sqft $202
Subdivision Highland Ranch Canyons Ph 3
MLS Listing ID G5106097
Sold Date 09/09/26
Bedrooms 4
Full Baths 2
Half Baths 1
HOA Fees $137/qua
HOA Y/N Yes
Annual Recurring Fee 1652.0
Year Built 2018
Annual Tax Amount $7,970
Lot Size 7,840 Sqft
Acres 0.18
Property Sub-Type Single Family Residence
Source Stellar MLS
Property Description
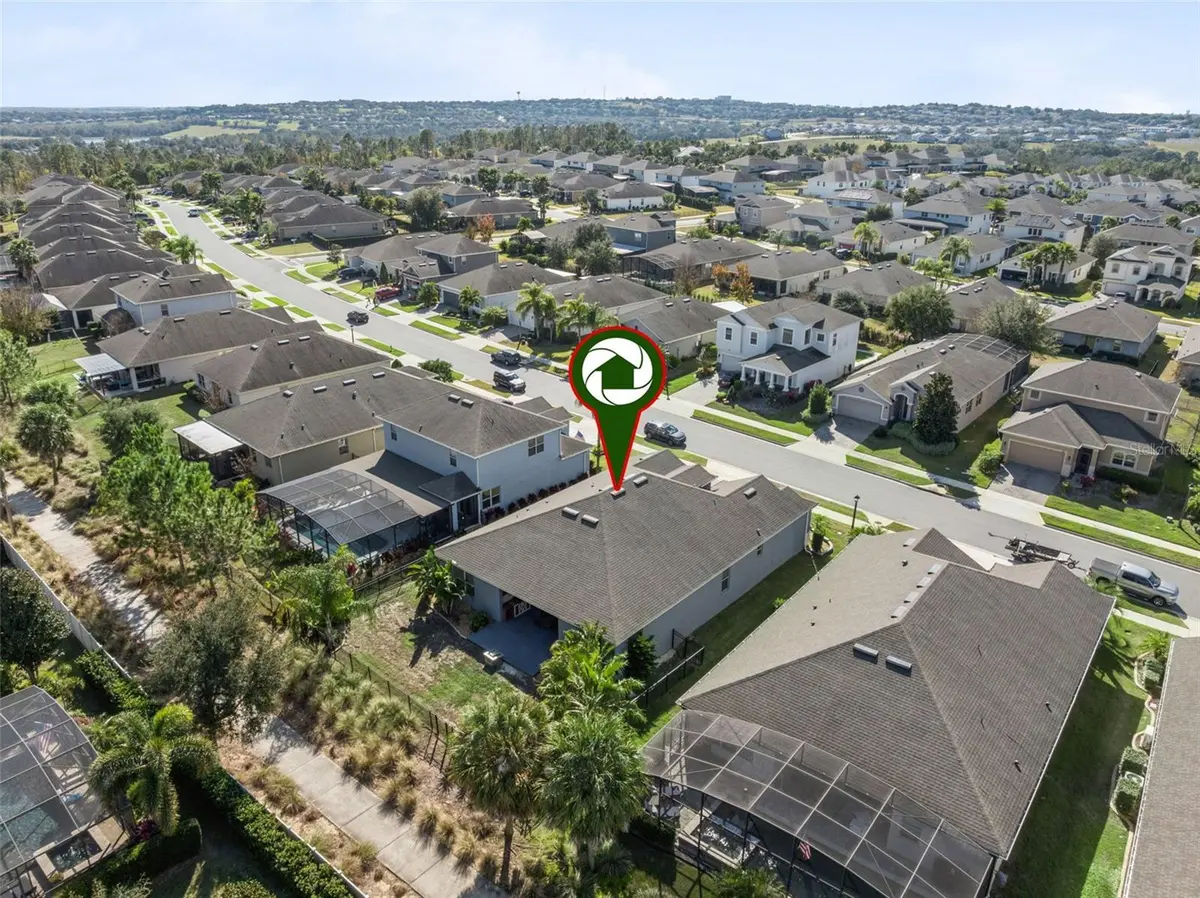
Welcome to this beautifully maintained 4 bedroom, 2.5 bath home in Clermont's highly desirable Highland Ranch, a natural gas community offering resort-style amenities and an incredible lifestyle. Step inside to a bright, open-concept floor plan with a versatile flex room ideal for a home office, playroom, gym, or additional living space. The spacious kitchen features abundant cabinetry, a large pantry, natural gas appliances, and seamless flow into the living and dining areas—perfect for entertaining. The private primary suite is a relaxing retreat with dual vanities, a soaking tub, walk-in shower, and generous walk-in closet. Outside, enjoy an oversized backyard with no direct rear neighbors and a scenic walking trail just beyond the property, plus plenty of space for a future pool or outdoor oasis. Highland Ranch amenities include a resort-style pool, splash pad, playgrounds, walking trails, and more. Ideally located near top-rated schools, shopping, dining, major highways, Orlando International Airport, Walt Disney World, and Universal Orlando Resort. Move-in ready, energy efficient, and perfectly positioned to enjoy the best of Clermont living awaits today!
Location
State FL
County Lake
Community Highland Ranch Canyons Ph 3
Area 34715 - Minneola
Interior
Interior Features Ceiling Fans(s), Solid Surface Counters, Split Bedroom, Tray Ceiling(s), Walk-In Closet(s)
Heating Central
Cooling Central Air
Flooring Carpet, Tile
Furnishings Unfurnished
Fireplace false
Appliance Dishwasher, Disposal, Microwave, Range, Refrigerator
Laundry Inside
Exterior
Garage Spaces 2.0
Fence Fenced
Community Features Community Mailbox, Dog Park, Playground, Pool
Utilities Available BB/HS Internet Available, Cable Available, Public, Sewer Connected
View Y/N No
Water Access No
View Park/Greenbelt
Roof Type Shingle
Attached Garage true
Exposure Southwest
Garage true
Private Pool No
Building
Lot Description Greenbelt
Entry Level One
Foundation Slab
Lot Size Range 0 to less than 1/4
Builder Name Taylor Morrison
Sewer Public Sewer
Water Public
Structure Type Block,Stucco
New Construction false
Schools
Elementary Schools Grassy Lake Elementary
Middle Schools East Ridge Middle
High Schools Lake Minneola High
Others
Pets Allowed Yes
Senior Community No
Ownership Fee Simple
Monthly Total Fees $137
Acceptable Financing Cash, Conventional, FHA, VA Loan
Membership Fee Required Required
Listing Terms Cash, Conventional, FHA, VA Loan
Special Listing Condition None
Read Less
Want to know what your home might be worth? Contact us for a FREE valuation!

Our team is ready to help you sell your home for the highest possible price ASAP

© 2026 My Florida Regional MLS DBA Stellar MLS. All Rights Reserved.
Bought with Lauren Miller WEMERT GROUP REALTY LLC